TL;DR

Get furniture and decor delivered free with Prime
- Fast, free delivery on millions of items
- Prime Video, Amazon Music and more included
- Member-only deals all year
Modern Beach House, a two-story, 2,123-square-foot floating home designed by Hoshide Wanzer Architects + Interiors, has been installed in Seattle’s Eastlake floating-home community. Built on a concrete float at Dyna Builders’ Ballard docks and towed across the lake, it combines a three-bedroom family layout with design and construction choices shaped by life on the water.
Modern Beach House, a two-story, 2,123-square-foot floating home, has been towed from Dyna Builders’ Ballard docks to its permanent slip in Seattle’s Eastlake floating-home community. Designed by Hoshide Wanzer Architects + Interiors and built by Dyna, the three-bedroom residence demonstrates how a family home can be planned around the structural, maintenance and privacy demands of living on Lake Union.
The house was built on a concrete float at Dyna Builders’ docks in Ballard, where the project team had access to trades and equipment. Once construction was complete, the home was towed across the lake and installed at its Eastlake location. The source report says building at the docks also helped limit disruption to neighboring floating homes; it does not provide details about the towing operation or installation schedule.
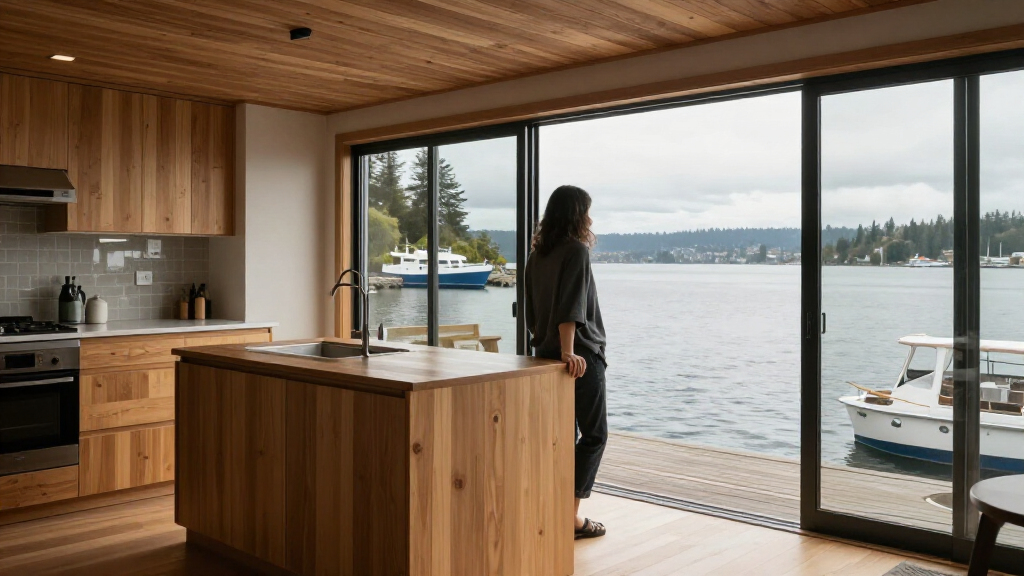
Inside, the open-plan main floor connects the kitchen, dining area and living room, with large glass doors opening to a waterfront deck. Upstairs, the primary suite has its own deck overlooking Lake Union. Two additional bedrooms use custom built-in bunks, and the home’s three bedrooms and shared gathering spaces were designed for an active family whose routines include swimming, boating and entertaining.
The materials and finishes respond to regular exposure to water and wet gear. The report describes weathered yakisugi siding, cork-rubber flooring, stain-resistant cabinetry fronts and resilient tile, along with a mudroom that has indoor and outdoor showers. The design also uses ribbon windows and layered window treatments to bring in light while addressing privacy in a closely spaced floating-home community.
Building a Home on Lake Union
The project makes visible a set of constraints that are less prominent in a conventional house: the structure must float, its weight must be distributed carefully, and materials and detailing must stand up to persistent moisture. Dyna Builders president and founder Ren Chandler said weight, balance and structural integrity require coordination from the start. Those demands can influence decisions ranging from the structural system to the interior finishes.
The concrete float serves as the home’s foundation while also accommodating utilities, according to the report. Building the house away from its final slip offered the project team practical access to equipment and trades, then allowed the completed residence to be moved into the Eastlake community. That approach offers a specific example of how construction logistics can be adapted to a waterfront site, though the source does not describe it as a standard method for all floating homes.
For residents, the design’s importance is also practical. Direct access to the lake and decks supports water-based routines, while durable surfaces and a mudroom help manage the movement between outdoors and indoors. The home pairs those functions with family-oriented spaces rather than treating its floating setting as a purely visual feature.
Products Worth Considering

Philips Hue White and Color Ambiance A19 Smart Bulb Starter Kit, 2-Pack

Dyson Big Ball Multi Floor Canister Vacuum, Yellow

Philips Hue Festavia 130-Foot Indoor/Outdoor Smart String Lights, 500 Color-Changing LEDs
As an affiliate, we earn on qualifying purchases.
From Ballard Docks to Eastlake
The residence takes cues from Nantucket’s relaxed coastal character and Pacific Northwest architecture, according to the project report. Rather than depending on overt nautical decoration, the design uses weathered wood, textured finishes and a palette of blues, greens and warm neutrals. A deep-blue sectional and colorful glass-globe chandelier add color inside, while a fireplace chimney runs through both floors as an organizing feature.
Other custom elements include a sculptural wood partition in the primary dressing area, steel-framed bunk beds fabricated in Dyna’s metal shop, and translucent illuminated resin panels beside the stair. The report also describes glass doors that slide into pockets within the fireplace massing, opening the living area toward the deck.
These details sit alongside less visible technical work. Chandler said construction on water calls for close attention to moisture, durability and long-term maintenance. The source identifies the project’s architects, builder, location and reported floor area, but does not provide a construction budget, permitting history or detailed engineering specifications.
Project Details Not Reported
The source report does not state when the home was completed or moved, who owns it, what it cost, or whether it is available for sale or rent. It also provides no technical data on the float’s dimensions, the home’s total weight, its utility connections, or the engineering and approval process. The project’s reported design features and construction sequence are available, but those missing details prevent a fuller comparison with other floating homes or an assessment of its operating costs.
The report describes the concrete float as providing a stable foundation and accommodating utilities; it does not publish test results, maintenance projections or performance data. Chandler’s comments about durability and coordination are attributed statements from the builder, not independent measurements of the home’s long-term performance.
Life in the Eastlake Slip
The house is now installed in its Eastlake location, according to the report, and its next stage is ordinary use as a family residence. Its docks, decks, water-facing living spaces and wet-room features are designed around daily contact with Lake Union. The source does not announce a public opening, sale, follow-up construction phase or future project milestone.
Any further assessment of how the design performs will depend on information not included in the report, including how the float and finishes hold up over time and what ongoing maintenance requires. For now, the confirmed development is the home’s move from Ballard construction docks to its permanent Eastlake slip.
Key Questions
Where is Modern Beach House?
It is installed in Seattle’s Eastlake floating-home community, on Lake Union. The residence was built at Dyna Builders’ Ballard docks and towed to its permanent slip.
Who designed and built the home?
Hoshide Wanzer Architects + Interiors designed the home, and Dyna Builders constructed it.
How large is the floating home?
The two-story residence measures 2,123 square feet and has three bedrooms, according to the project report.
What makes construction on a floating home different?
The builder says the project required careful coordination of weight, balance and structural integrity. Moisture, material durability and long-term maintenance also shaped the design, according to Dyna Builders president Ren Chandler.
What is not known about the project?
The report does not give the home’s cost, completion date, ownership details, float specifications or permitting history. It also does not include long-term performance or maintenance data.
Source: design-milk.com