
TL;DR

Get furniture and decor delivered free — and shop member deals
- Fast, free delivery on millions of items
- Access to Prime Big Deal Days deals on October 6–7
- Prime Video, Amazon Music and more included
Design Wood Home has completed the Kola Bay Lighthouse, a timber observation tower in Murmansk, Russia. The structure reinterprets the industrial shoreline and provides public space with panoramic views, emphasizing sustainable timber construction.
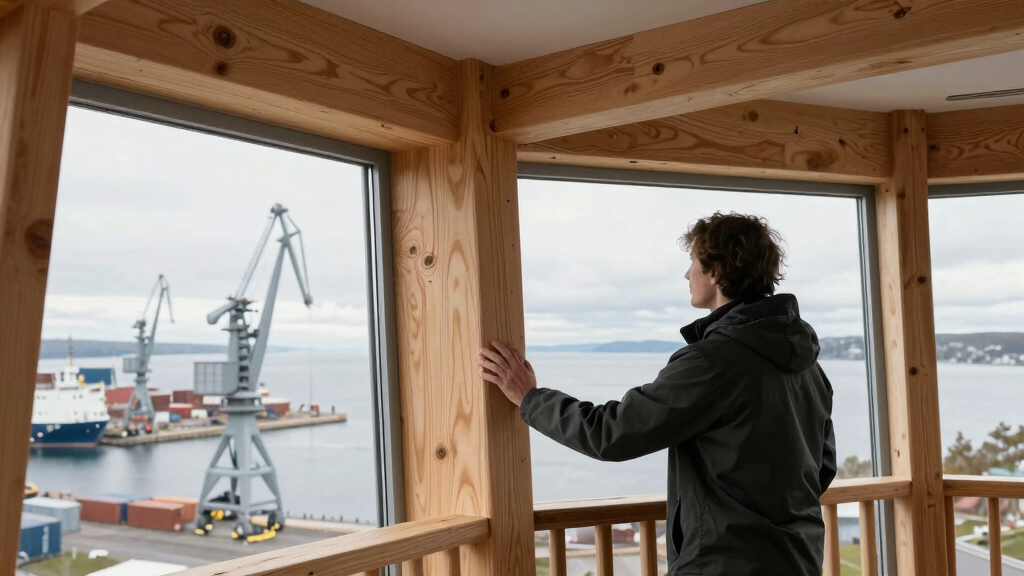
The Kola Bay Lighthouse, a timber observation pavilion overlooking Kola Bay in Murmansk, Russia, has been completed and opened to the public, providing panoramic views and a new landmark that connects the region’s industrial past with its contemporary public space.
Located on a hillside near residential areas, the pavilion was commissioned by the Murmansk Regional Government as part of the Living in the North program. Designed by Design Wood Home, it references the industrial port cranes and lighthouses through its silhouette, translating these forms into a timber structure that emphasizes renewable materials and craftsmanship. The pavilion features two levels: a sheltered lower terrace with seating and an upper observation deck offering expansive views of Kola Bay. The structure’s timber joinery minimizes metal fasteners, enabling it to withstand the harsh Arctic climate while highlighting the relationship between material and form. Landscape design ensures minimal environmental impact, with circulation routes avoiding fragile Arctic mosses and integrating the pavilion into the hillside landscape, creating a visible landmark that enhances the connection between the local neighborhood and the waterfront.
Cultural and Environmental Impact of the Pavilion
This project matters because it creates a new public space that honors the industrial heritage of Kola Bay while promoting sustainable construction methods. The timber design offers a low-impact, renewable alternative to traditional materials, aligning with environmental preservation efforts in the Arctic region. The pavilion’s prominent silhouette and panoramic views foster community engagement and tourism, potentially stimulating local economic development. Its integration into the landscape demonstrates a thoughtful approach to balancing public use with ecological sensitivity, making it a model for future waterfront developments in harsh climates.
As an affiliate, we earn on qualifying purchases.
Industrial Heritage and Contemporary Design in Murmansk
Kola Bay’s shoreline has historically been defined by port cranes, lighthouses, and industrial activity, shaping the region’s identity. Recent initiatives aim to transform these industrial sites into public spaces that celebrate local history while embracing sustainability. The Living in the North program supports projects that reconnect communities with their natural and industrial landscapes. The Kola Bay Lighthouse is part of this broader effort, following other regional developments that seek to revitalize the waterfront with architecture that respects the environment and local culture. The project also responds to the Arctic’s challenging climate, employing timber and joinery techniques suited to withstand extreme weather conditions.
“The pavilion’s silhouette cleverly references the port cranes and lighthouses, transforming industrial forms into a timber landmark.”
— an anonymous researcher
sustainable outdoor pavilion furniture
As an affiliate, we earn on qualifying purchases.
As an affiliate, we earn on qualifying purchases.
Details on Visitor Engagement and Long-term Use
It is not yet clear how the public will engage with the pavilion over time or how the site will be maintained in the long term. Information on visitor numbers, seasonal use, and operational management remains unavailable as the project has just opened.
As an affiliate, we earn on qualifying purchases.
Future Plans for the Kola Bay Waterfront
Next steps include monitoring visitor response and environmental impact, with potential for further development of waterfront infrastructure. Local authorities may also evaluate the pavilion’s role in regional tourism and community activities, possibly inspiring similar projects in Arctic regions.
outdoor viewing platform construction
As an affiliate, we earn on qualifying purchases.
As an affiliate, we earn on qualifying purchases.
Key Questions
What is the main purpose of the timber observation tower?
The tower serves as a public observation point offering panoramic views of Kola Bay and as a landmark connecting the region’s industrial past with its present landscape.
What materials were used in the construction of the pavilion?
Primarily timber, assembled through intricate joinery that minimizes metal fasteners, designed to withstand Arctic weather conditions.
How does the design reflect Kola Bay’s industrial heritage?
The pavilion’s silhouette references port cranes and lighthouses, translating these industrial forms into a timber architectural language.
Are there environmental considerations in the project?
Yes, the landscape design minimizes impact on Arctic mosses, and the timber construction emphasizes renewable, eco-friendly materials.
What are the future plans for this site?
Future steps include assessing visitor engagement and potentially expanding waterfront development to further enhance public access and regional tourism.
Source: designboom
Fall Picks
fall essentials
As an affiliate, we earn on qualifying purchases.