
TL;DR
Ideal Home Open House contributors David and Andrew Harrison-Colley, known as The Home Boys, built two bespoke alcove bookcases for around £300 in materials. The project followed the removal of a cramped staircase and took about two days of work; the cost and timeline are their account, not a general price estimate.
David and Andrew Harrison-Colley, the renovators known on Instagram as The Home Boys, have described building two made-to-fit alcove bookcases for around £300 after removing a cramped staircase from their cottage. The project shows how an awkward space can be repurposed, but the stated price is specific to their materials and does not include a broader estimate for labour or other renovation work.

Get furniture and decor delivered free with Prime
- Fast, free delivery on millions of items
- Prime Video, Amazon Music and more included
- Member-only deals all year
The pair said the room had previously served as a sitting room, with the front door opening directly into it and a narrow staircase squeezed into an alcove beside the fireplace. They described the stairs as so tight that they were nowhere near building regulations. The supplied account does not include an independent inspection or detail about the staircase’s compliance.
As part of a wider extension, the couple created a hallway in the area where a small kitchen had been, removed the staircase and moved the front door. That left two alcoves beside the fireplace that differed in depth. The bookcase on the former staircase side is 570mm deep; the other is 250mm deep. Each has three fixed shelves, with an additional loose shelf planned for the bottom of each unit.
Their materials cost was about £300 in total, including beadboard and trim. They said four 18mm MDF sheets cost £120 at the listed price, or £102 after a 15% trade-card discount; cutting was free with that card. The basic structures took about seven hours to build, followed by roughly seven hours for trim on a second day. Those figures describe the couple’s project and do not establish typical costs or timings for other homes.
Could Your Old Staircase Space Become A £300 Bookcase Nook?
The Home Boys turned a former stair alcove into fitted shelving. Their project shows what the change involved, while its cost and timing are specific to their home.
A room layout transformed
An extension created a hallway, the staircase was removed, and the front door moved.
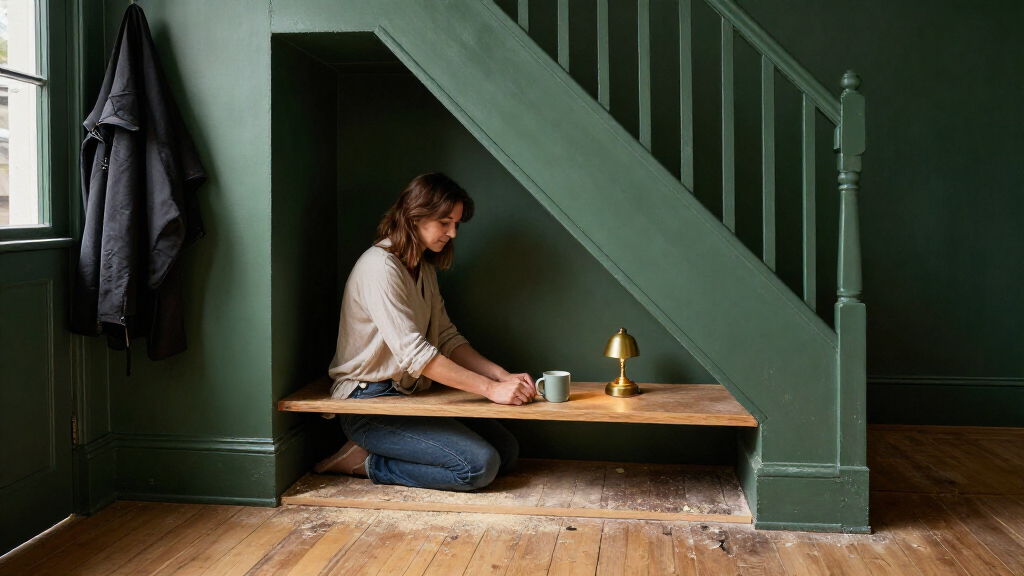
Removing the cramped stairs left space beside the fireplace for shelving.
The alcoves differed in depth, so each bookcase was made to fit its space.
MDF, beadboard and trim gave the units a fitted look against uneven walls.
What the project included
The reported figures describe The Home Boys’ own materials and work.
Four MDF sheets
The sheets were listed at £120, or £102 with their 15% trade-card discount. Cutting was free with that card.
Two work sessions
They estimated about seven hours for the structures and another seven hours for trim on a second day.
Open lower space
They changed plans from bottom cupboards to open space for baskets and firewood. Loose bottom shelves were still planned.
What to keep in mind
- About £300 for materials, including beadboard and trim.
- About 14 hours for building and trim.
- Labour, planning, shopping and painting are not priced in the account.
- Measure each alcove and check structural and regulatory requirements before altering a staircase.
Repurposing a Difficult Alcove
The project is a practical example of how renovation can change the use of a room rather than simply add storage to an existing layout. Removing the staircase and creating a separate hallway left the former stair alcove available for shelving, while the different alcove depths meant the units had to be measured and built separately.
For readers weighing a similar job, the account puts the materials cost and work time in view while showing where the finish came from: not just the MDF structure, but also the beadboard backs and trim used to cover uneven wall gaps and exposed shelf edges. The reported £300 is not a quote for a complete renovation, and it does not include a stated value for the couple’s labour.
The decision to leave the lower sections open also illustrates how the design changed during the build. The pair had doors cut for cupboards but chose instead to use the space for baskets and firewood, with loose bottom shelves still planned. That means the final arrangement, as described, was not entirely complete.
Products Worth Considering

Google Nest Learning Thermostat (4th Gen) with Nest Temperature Sensor (2nd Gen), Obsidian

Roborock Qrevo S Pro Robot Vacuum and Mop with 18,500 Pa Suction

Dyson V15 Detect Cordless Vacuum
As an affiliate, we earn on qualifying purchases.
From Staircase to Shelving
The Home Boys are contributors to Ideal Home’s Open House series, where they share accounts of making a home together and handling renovation challenges. Their bookcase project forms part of that renovation coverage rather than a formal cost survey or product comparison.
In their account, the room’s earlier layout connected the entrance, sitting room, staircase and small kitchen without a separate hallway. An extension changed that circulation: a hallway was created, the staircase was taken out and the front door was moved. The couple said the new entrance position appears to mirror the door of the neighbouring Owls Cottage, though they described that conclusion as something they were fairly confident about, not as a confirmed historical finding.
Once the alcoves were exposed, the couple measured each one and planned how to cut the MDF sheets before buying materials. They said planning the cuts helped them use four sheets with little waste. They then built the units, added beadboard backing and used cover strips, picture-rail moulding and primed shelf edging to give the bookcases a fitted appearance despite the cottage’s uneven walls.
“The basic structure took a day – about seven hours.”
— David and Andrew Harrison-Colley, writing as The Home Boys for Ideal Home
Costs and Final Details
The around £300 figure is the couple’s reported total for materials, including MDF, beadboard and trim. The account does not provide an itemised breakdown for every material, clarify whether any tools or other supplies were already owned, or put a value on labour. It also does not say whether delivery, finishing supplies or later changes added to the final spend.
The stated two-day timeline refers to approximately seven hours building the units and another seven hours adding trim. It is not clear whether this includes measuring, planning, shopping, painting or preparation. The couple said the lower shelves would be added as loose shelves and described the room around the bookcases as still to be finished, with a goal of having it ready for guests at Christmas; the year and final completion status are not given.
The article does not provide a professional assessment of the former staircase or a detailed account of approvals for the wider renovation. Its description of the stairs as far from building-regulation requirements is the couple’s account. Readers should not treat the project as evidence that a staircase can be removed or altered without checking structural and regulatory requirements for their own property.
Finishing the Snug for Guests
The couple said the remaining work was to finish the room around the bookcases, including adding the planned loose shelves at the bottom. They painted the units in eggshell using Farrow & Ball School House White, matching the walls and the rest of the cottage, and said they planned to bring warmth into the snug with textiles and soft furnishings rather than a darker paint colour.
Their stated aim was to have the room ready for hosting at Christmas. The account does not confirm whether the work was completed by then. Any reader considering similar built-in shelving would need to measure each alcove individually, plan cuts around the actual sheet sizes, and check what cutting services and discounts are available at their chosen retailer; the couple’s trade-card terms may not apply to other shoppers.
Key Questions
How much did The Home Boys say the bookcases cost?
They reported a total materials cost of around £300, including MDF, beadboard and trim. The figure is for their project and is not a general price estimate.
How long did the build take?
The couple estimated about seven hours for the basic structures and another seven hours for trim on a second day. Their account does not say whether planning, shopping and painting are included in that timeline.
Why were the two bookcases different sizes?
The alcoves on either side of the fireplace were different depths. The unit in the former staircase space is 570mm deep, compared with 250mm for the other bookcase.
Did the finished bookcases include bottom cupboards?
No. The couple said they changed the design after having cupboard doors cut, deciding that open space would better suit baskets and firewood. They planned to add a loose shelf at the bottom of each unit.
Can the same cost be expected for another home?
Not from this account alone. The total reflects the couple’s materials, measurements and trade-card discount. Other projects may differ in alcove dimensions, materials, tools, labour and retailer pricing.
Source: idealhome.co.uk