
TL;DR

Get furniture and decor delivered free with Prime
- Fast, free delivery on millions of items
- Prime Video, Amazon Music and more included
- Member-only deals all year
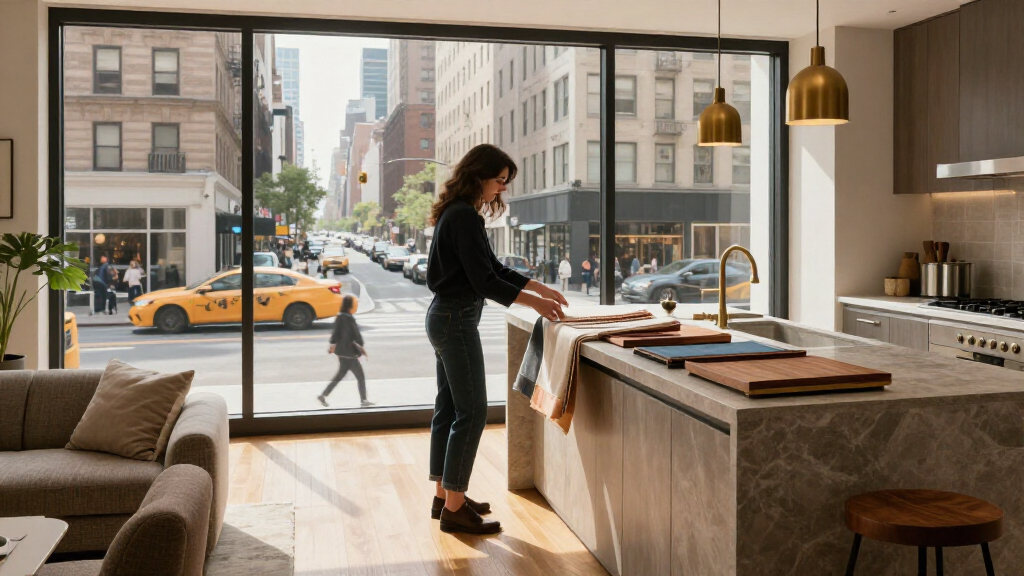
Norm Architects has designed the interiors of a residence at 262 Fifth Avenue, a 52-storey Manhattan tower developed by Five Points Development Group. The design uses oak volumes, built-in window seating and carefully framed views to make the expansive, glass-lined home feel more intimate. The source report does not specify the residence’s completion or occupancy status.
Norm Architects designed the interior of a residence at 262 Fifth Avenue to balance wide views over Manhattan with a more private, comfortable domestic setting, according to a report by Livingetc. In a tower defined by extensive glazing, the studio used oak joinery, built-in seating and selectively framed views to make the city visible without letting the panorama dominate everyday life.
The 52-storey tower stands 262 meters tall in NoMad, just north of Madison Square Park. Developed by Five Points Development Group and designed by the international architecture studio Meganom, it contains 26 full-floor and duplex residences, Livingetc reported. Norm Architects handled the interiors of the apartment featured in the report.
Rather than use conventional room divisions across the open floor plate, the design places large oak volumes within the interior. They guide movement and incorporate storage and technical functions, creating areas with different degrees of openness and enclosure. One bespoke oak cabinet at the entrance combines storage, display and practical building requirements, according to the report.
The glazing is treated as part of the living space, not just as a backdrop. Deep windowsills and integrated seats invite residents to sit near the glass, including in the dining area. A circular opening on the southeast façade frames a particular city view, while the apartment’s north-south axis responds to views of the Empire State Building. Some sightlines are open; others are revealed through doorways or between interior elements.
Making Panoramic Glass Feel Domestic
The project addresses a design challenge common to high-rise homes: expansive windows can provide a strong connection to the city while also making interiors feel exposed or difficult to inhabit. Here, seating at the windows brings daily activity toward the façade, while the oak elements give the broad plan a more human scale. These are specific design choices described in the Livingetc report, rather than evidence of how residents experience the apartment in practice.
The approach also treats the view as something to compose rather than display all at once. By framing selected sightlines and varying how much of the city is visible from room to room, the interior gives the skyline a role in the sequence of spaces. That matters in a building where the view could otherwise overwhelm the interior’s other functions. The design’s stated aim is to pair visual openness with a sense of retreat.
Products Worth Considering

Levoit Core 400S-P Smart Air Purifier for Large Rooms

Bose Lifestyle Ultra Wireless Home Speaker

Google Nest Learning Thermostat (4th Gen) with Nest Temperature Sensor (2nd Gen), Obsidian
As an affiliate, we earn on qualifying purchases.
A Vertical Home in NoMad
262 Fifth Avenue brings a small number of large residences into a dense Manhattan neighborhood where offices, hospitality, older buildings and new development sit close together. The tower’s 26 full-floor and duplex homes differ in scale from a typical apartment building with many smaller units, although the source report does not provide details about the featured residence’s size, price or owner.
Livingetc presents the interior as part of a broader design idea described by Norm Architects as “vertical villas suspended above Manhattan.” The phrase expresses the studio’s intention to create a more private residential atmosphere high above the street; it is not a claim about the building’s formal classification. The report focuses on the interior design and does not supply a project opening date or a timeline for residents moving in.
““The openness was both the opportunity and the challenge.””
— Robert Graf, senior architect at Norm Architects
What the Report Does Not Confirm
The source describes the interior design but does not state when the apartment was completed, whether it is occupied, or whether the design shown represents a finished residence or a project at another stage. It also does not identify the apartment’s owner or provide its price, floor number or dimensions.
The report attributes design intentions and explanations to Norm Architects, including the goal of making the home feel warm and comfortable. It does not include resident feedback, independent assessments of the apartment’s performance, or information about how the design manages privacy from neighboring buildings. Those details cannot be established from the source material.
Further Project Details Await
The available report offers no announced next milestone, such as a completion date, sales update or move-in schedule for the featured residence. No further development is confirmed in the supplied material. Any reporting on the apartment’s occupancy, commercial availability or construction status would require additional information from the developer, design studio or project records.
Key Questions
Who designed the interior of the 262 Fifth Avenue residence?
Norm Architects was responsible for the interior design, according to Livingetc. Meganom designed the tower’s architecture.
What is the design intended to achieve?
The studio aimed to balance Manhattan views with a more intimate interior, using oak volumes, window seating and framed sightlines. That is the design intention described in the report, not a documented assessment by residents.
How tall is 262 Fifth Avenue?
The source describes the tower as 52 storeys and 262 meters tall.
How many residences are in the tower?
Livingetc reports that 262 Fifth Avenue contains 26 full-floor and duplex residences.
Is the featured apartment finished or occupied?
The supplied report does not confirm completion or occupancy, and it gives no move-in timeline.
Source: rss