TL;DR

Get furniture and decor delivered free with Prime
- Fast, free delivery on millions of items
- Prime Video, Amazon Music and more included
- Member-only deals all year
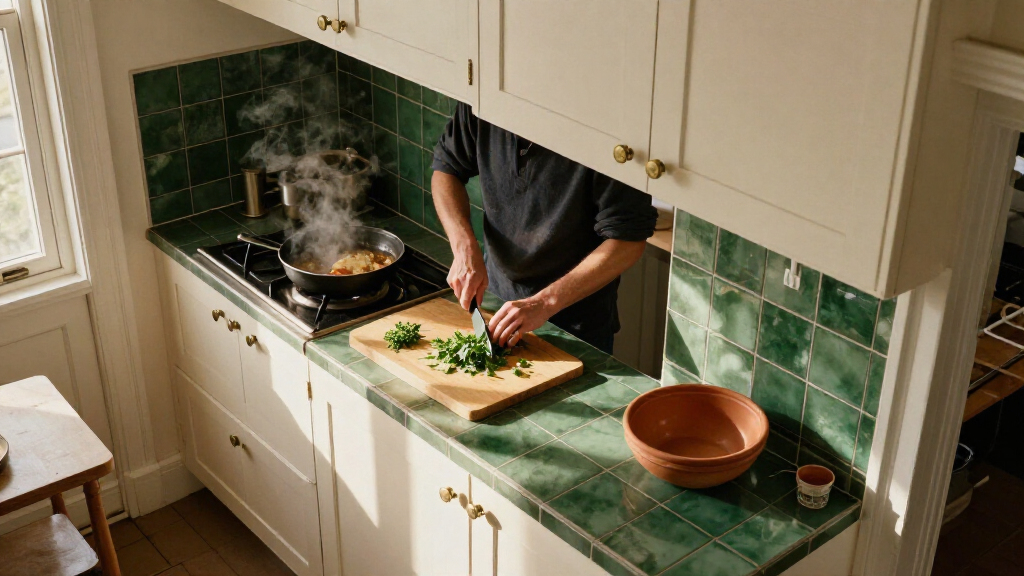
Veranda published a gallery of 16 galley kitchens, with designs by named architects and decorators in homes from New York to Paris. The examples include natural light, open storage, reflective finishes and seating. The report does not provide measurements or compare performance.
Veranda has published a gallery of 16 galley kitchens showing how designers approach compact layouts with choices in lighting, storage, color and materials. The examples include homes in New York, Paris and Portofino. The gallery offers design examples, not a measured comparison of kitchen size or performance.
The gallery presents kitchens designed by professionals including Cece Barfield, Palmer Weiss, Ruthie Sommers and Jean-Louis Deniot. The projects vary in style and illustrate ways to arrange narrow or small-footprint rooms for cooking, dining or gathering.
Several designs use natural light and limited cabinetry. In her New York home, Barfield uses a wall of windows and checkerboard-painted floors. At Beth Webb’s Brays Island retreat, the gallery notes high ceilings and abundant daylight, and says avoiding upper cabinets helps the room feel larger. In a Portofino home by landscape designer Marco Bay, plaster walls, limited furnishings, natural fibers and plants contribute to an indoor-outdoor look.
Other examples use distinctive finishes or practical features. Sommers’s galley kitchen has blue lacquer, while Deniot’s kitchen in an 18th-century Paris apartment combines black and white with brass and mirrored upper-cabinet facings. The gallery also features open storage as one option when balancing windows and cabinets, and describes islands or banquettes as ways to add casual dining where the layout allows.
Design Choices Beyond Room Size
The gallery highlights how a compact kitchen’s layout and appearance can be shaped by more than its floor area. Its examples draw attention to daylight, storage, sightlines and seating—features that may help a small room serve as both a work area and a place to spend time.
For readers planning a renovation or looking for ideas for an existing kitchen, the projects show different approaches rather than a single formula. Open shelving can keep dishes accessible and preserve a window, while fewer upper cabinets may make a room feel less enclosed. A banquette, stools or an island can provide a place to eat or gather, though an island requires sufficient space. The designs also show how paint, tile, lighting and natural materials can add visual character without increasing floor area.
These are editorial design examples, not evidence of measured outcomes. The article does not establish that a particular finish or layout improves workflow, increases storage capacity or suits every household. It presents options readers can discuss with a designer or consider in light of their own constraints.
As an affiliate, we earn on qualifying purchases.
Sixteen Kitchens, Different Solutions
Veranda’s report is a visual roundup rather than a renovation study or product review. It describes individual rooms and credits photographers and designers, but the supplied material gives no floor plans, dimensions, budgets or construction details. The kitchens are shown in different types of homes, from a Manhattan pied-à-terre and a London rowhouse to a Montana home and an apartment in Paris.
The examples include narrow galley arrangements as well as compact kitchens with islands or open connections to adjoining living areas. According to the report, a Paris loft kitchen was moved to the heart of the apartment to serve as a gathering place for a growing family. In a London rowhouse, Gary McBournie uses a different kitchen color from the surrounding open-plan room and connects the areas with a rug. Tammy Connor’s blue-lacquered entertaining space combines kitchen and sitting or dining functions.
The gallery does not define one standard galley layout or suggest that every small kitchen can accommodate the same features. The projects show different responses to their specific homes, including decisions about natural light, storage, circulation and entertaining.
““Deciding whether to sacrifice window or storage space? The team at Blackberry Farm Design suggests using open storage as a creative way to utilize your windows while still allowing plenty of room to display your favorite glassware and dishes.””
— Veranda, on the Blackberry Farm Design team’s storage approach
compact kitchen island with seating
As an affiliate, we earn on qualifying purchases.
As an affiliate, we earn on qualifying purchases.
What the Gallery Does Not Measure
The report does not state the kitchens’ dimensions, renovation costs, storage capacity or how their layouts perform during everyday cooking. It also does not provide owner interviews or compare these designs with other kitchen arrangements. Phrases such as “feel larger” and “more inviting” are the publication’s design descriptions, not quantified findings.
The report does not explain how readily each feature could be adapted to another home. An island may not fit a narrow room, removing upper cabinets can reduce enclosed storage, and adding windows or relocating a kitchen may depend on the building’s existing layout. The source does not provide construction specifications, local code guidance or details about these trade-offs.
small kitchen banquette dining bench
As an affiliate, we earn on qualifying purchases.
As an affiliate, we earn on qualifying purchases.
Applying the Ideas at Home
Veranda’s gallery does not announce a follow-up project or a next publication milestone. Readers considering its ideas can begin by checking their kitchen’s measurements, window locations, storage needs and circulation. The examples raise questions about whether open shelving could preserve light, whether seating can share space with food preparation, and whether color or reflective finishes suit the room; they do not prescribe solutions.
Changes involving plumbing, electrical systems, structural walls or ventilation require advice from qualified professionals and compliance with applicable permits and building rules. Homeowners considering larger changes should seek a site-specific assessment rather than assume a photographed design will fit unchanged.
mirrored cabinet panels for kitchen
As an affiliate, we earn on qualifying purchases.
As an affiliate, we earn on qualifying purchases.
Key Questions
What is the news in this report?
Veranda published a gallery of 16 galley kitchens, highlighting design choices used in compact kitchens across homes in the United States and Europe.
What design ideas does the gallery feature?
The examples include large windows, fewer upper cabinets, open storage, bold paint and tile, reflective finishes, plants and seating. Different kitchens use different combinations; the gallery does not present them as a universal plan.
Does the report show that small kitchens work as well as large ones?
No. It is a design roundup and provides no measurements or performance data. Its descriptions of rooms feeling larger or more welcoming are editorial assessments, not quantified comparisons.
Can every galley kitchen fit an island or dining area?
No. The source describes islands and casual dining in some projects, but notes that an island depends on having space. Room dimensions and circulation determine whether those features are practical in a particular kitchen.
Source: rss
Fall Picks
fall essentials
As an affiliate, we earn on qualifying purchases.