
TL;DR

Get furniture and decor delivered free with Prime
- Fast, free delivery on millions of items
- Prime Video, Amazon Music and more included
- Member-only deals all year
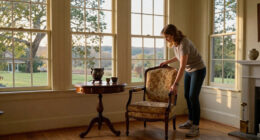
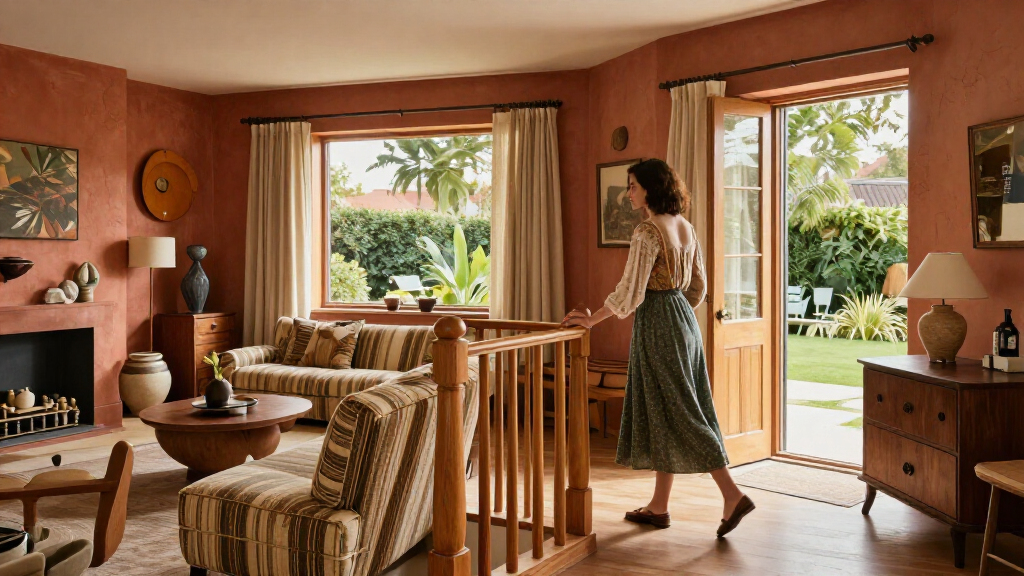
House Beautiful has revisited its 1979 Design House of the Year, a Las Vegas home designed around a central courtyard pool. The archive feature describes how architect William Turnbull Jr. and designers Ristomatti Ratia and Michael Haskins used trellises, fabric, soaring rooms and bright Marimekko patterns to shape a retreat from the desert climate.
House Beautiful has revisited its 1979 Design House of the Year, a home in Las Vegas planned around a central courtyard pool and designed as a sheltered garden oasis in the Nevada desert. The archive feature recounts how architect William Turnbull Jr. worked with interior designer Ristomatti Ratia, designer Michael Haskins and the magazine’s editors to shape the project.
The home’s plan turns inward: the courtyard, palm and pool are visible from the rooms around them, while trellises and latticework filter strong sunlight. House Beautiful’s account describes the pool as both the visual center of the house and a source of cooling sound and atmosphere. Outdoor areas include private decks, a “mirador” and a swimming grotto, all within masonry walls.
The interior combines practical building materials with expressive decoration. The article highlights Marimekko flowers and grid patterns, tent-like canvas coverings, exposed beams and high ceilings. Turnbull used battens and lattices to tailor standard builder’s materials; the magazine characterized the approach as “decorative pragmatism.” Ratia, identified in the feature as Marimekko’s creative vice-president, designed the custom furniture.
The kitchen connects the rooms and courtyard, and the original feature presents it as the home’s center of activity. Other details include a children’s room with a multi-level platform bed, mirrored closets concealing a Swedish storage system, and a master bath with a tub and open shower. The garage, clad in the same redwood as the house, was described as a buffer from the street.
A Desert Home Built Around Water
The archive feature presents the project as a design response to a specific setting, rather than a collection of decorative ideas. Its inward-facing plan, shaded outdoor rooms and central water offered a way to create a sheltered living environment on a sandy, treeless site. The design also linked indoor and outdoor spaces without relying on a conventional garden around the house.
For readers, the revisit documents how the magazine’s 1979 team brought architecture, interiors and building materials together in a single model house. Details such as lattice screens, canvas and exposed services show how the project paired functional elements with a strong visual identity. The feature’s interest is historical and design-focused; it does not report a new renovation or a change in the home’s status.
Products Worth Considering

Philips Hue Festavia Globe Outdoor String Lights, 32 Bulbs, 91 ft

Google Nest Doorbell (Wired, 2nd Gen) – Snow

Sonos Era 100 Wireless Smart Speaker, Black
As an affiliate, we earn on qualifying purchases.
The 1979 Design House Project
The home appeared in House Beautiful’s May 1979 issue under the title “The Design House of the Year.” According to the original report, the magazine’s editors collaborated with Turnbull, Ratia and Haskins on a house intended to inspire builders. The American Wood Council was listed as a co-sponsor, and the builders were Connie Sommers, Duane Daum and Ernest Becker of Rancho Bel Air, Nevada.
The current archive feature is part of House Beautiful’s “Archive Dive” series. Editor in Chief Jo Saltz describes the series as a monthly look at stories from the magazine’s 130-year-old archives, revisiting past design projects and considering why they still resonate. The supplied feature revisits the house through its original descriptions and archival images, rather than reporting a new construction project.
““It’s part history lesson, part design deep-dive, and 100 percent a love letter to the iconic taste that’s defined HB for over a century.””
— Jo Saltz, House Beautiful Editor in Chief
The Home’s Present-Day Status
The supplied feature focuses on the 1979 design and original magazine report. It does not establish who owns the house now, whether it remains intact, whether it has been altered or whether it is open to visitors. It also gives no current assessment of the building’s condition. Those details should not be inferred from the archival account.
More Stories From the Archive
House Beautiful describes Archive Dive as a monthly series revisiting material from its archives. The feature does not announce a further development involving the Las Vegas house or specify a date for another installment. Readers can look to subsequent archive features for the magazine’s next selections; any new information about the home itself would require separate reporting.
Key Questions
What was House Beautiful’s 1979 Design House of the Year?
It was a Las Vegas home featured in the magazine’s May 1979 issue. The project was organized around a courtyard pool and designed as a sheltered oasis in a desert setting.
Who worked on the house?
The original report credits architect William Turnbull Jr., interior designer Ristomatti Ratia, designer Michael Haskins and House Beautiful editors. It lists Connie Sommers, Duane Daum and Ernest Becker as builders.
What was distinctive about the design?
The house turned toward a central pool and courtyard, with latticework and trellises filtering sunlight. Inside, high ceilings, canvas coverings and Marimekko patterns combined with practical materials and visible building features.
Is the house still standing or open to the public?
The archive feature does not say whether the house still stands, who owns it or whether visitors can enter. Its focus is the original 1979 design, not the property’s current condition.
Source: rss