TL;DR

Get furniture and decor delivered free with Prime
- Fast, free delivery on millions of items
- Prime Video, Amazon Music and more included
- Member-only deals all year
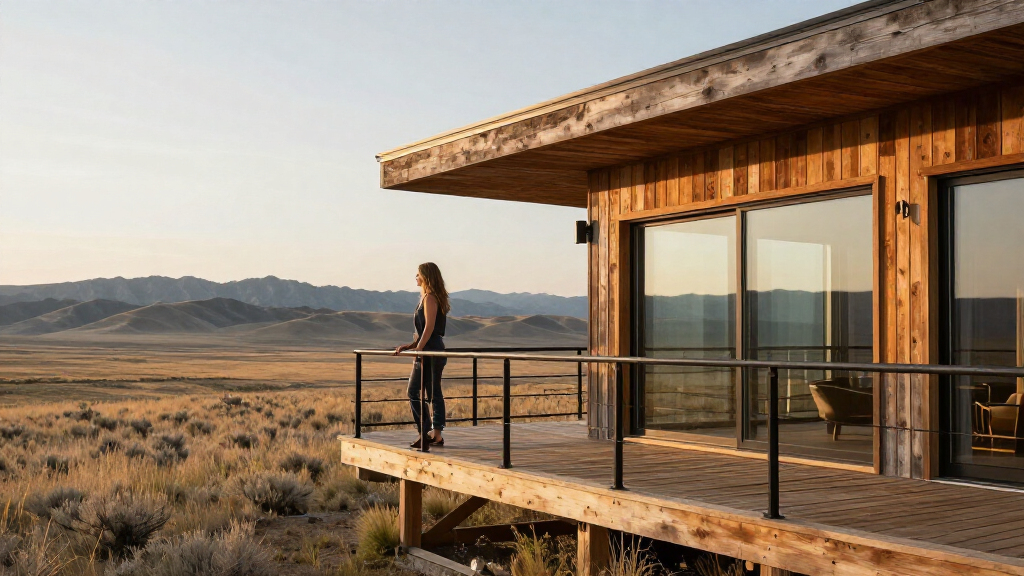
CLB Architects’ Boomerang Residence is a 7,000-square-foot holiday home set above 41 acres of rugged Wyoming terrain. Its broken-line plan forms a central courtyard, while a cantilevered main level, energy-efficient heating and cooling, and materials including wood, steel and concrete shape the design.
CLB Architects designed the 7,000-square-foot Boomerang Residence, a holiday home set above 41 acres of rugged Wyoming terrain, with a broken-line plan that wraps around a hillside and a main level raised over a concrete base. The project’s cantilevered form and energy-saving systems show how the architects addressed views, family use and the demands of a mountain site.
The residence is arranged over two levels. Its boomerang-shaped plan turns around a central courtyard, balancing outward-facing views with a more sheltered interior. The main floor sits above a concrete plinth, while the layout separates shared areas from private rooms. The kitchen and dining space form the center of family activity, and circulation through the home is part of the design strategy.
The lower level includes guest suites, an infinity pool and a gym oriented toward a nearby high peak. A ski room beside the garage adds built-in seating and a floating fireplace. The source describes the home as a base for an active outdoor lifestyle, but does not identify the owners or specify how often they use the property.
CLB says the residence uses an air-source heat pump that consumes 30% less energy than conventional heating and cooling systems. The report does not give a measurement period or comparison methodology for that figure. Hydronic floor heating, triple-pane windows and a highly insulated building envelope are also part of the design. Wood, blackened steel and board-formed concrete define the material palette; whitewashed Douglas fir appears on floors and ceilings.
Designing for Views and Energy Use
The project illustrates a practical tension in mountain-home design: making broad views available while limiting the building’s impact on a rugged site. According to CLB partner Eric Logan, the team sought to maximize the site’s potential while sitting lightly on the land. The building’s bent plan creates openings toward the landscape as well as a courtyard that turns inward.
Its reported energy measures are also relevant to readers considering how large homes can manage heating and cooling in a cold-weather setting. CLB describes the heat pump as using 30% less energy than conventional systems, alongside hydronic floors and a well-insulated envelope. That is the firm’s stated comparison; the report provides no independent performance data, utility bills or operational results to establish how the home performs in use.
The project is a specific architectural case study, not evidence that the same form or systems would suit every site. Its scale, terrain, orientation and construction choices all shape the design. The account documents the architects’ stated aims and features, but does not report costs, permitting details or environmental assessments.
Products Worth Considering

Blueair Blue Pure 511i Max Smart Air Purifier

Bose Lifestyle Ultra Wireless Home Speaker

Levoit Core 400S-P Smart Air Purifier for Large Rooms
As an affiliate, we earn on qualifying purchases.
A Plan Built Around the Hillside
The source report presents the house as a contemporary holiday residence on a 41-acre Wyoming property. Rather than describing a conventional rectangular footprint, it characterizes the design as a simple broken line. That geometry bends around the slope to form the courtyard and position the home between the landscape-facing views and more inward-oriented spaces.
Materials reinforce the project’s connection to its setting without making the exterior the focus of the source’s account. From across the valley, the report says, the home’s shadowed wood exterior blends into the landscape. Inside, whitewashed fir, steel and concrete create contrast, while natural light changes the appearance of the rooms through the day. Design Milk also identifies a 20-foot kitchen island and a suspended dichroic sculpture by Soo Sunny as notable interior elements.
CLB principals describe the design in terms of restraint and material experience. Bryan James calls the mix of materials “like a modern chalet,” while interior design director Sarah Kennedy says the aim was to keep the architectural palette understated and give the furnishings a stronger role. These are the team’s descriptions of its design intent, rather than independent assessments of the finished home.
“We were tasked with maximizing the potential of this site, while still sitting lightly on the land.”
— Eric Logan, partner at CLB Architects
Performance and Project Details Missing
The report does not state when the residence was completed, its construction cost, the owners’ identities or the exact location of the property. It also offers no information about permits, construction methods used to support the cantilever, or how the building was assessed for effects on the surrounding land.
The claimed 30% energy reduction is attributed to the design account, but the source does not identify the conventional systems used as a baseline, the period measured or whether the figure comes from modeled or recorded performance. No operating data are provided for the heat pump, pool or other systems. The source also does not specify the peak visible from the gym, so its description as one of North America’s highest peaks cannot be independently evaluated from the report alone.
No Further Milestone Reported
The supplied report offers a description of the residence and its design but does not announce a future construction phase, opening, award or performance review. It is not clear whether the home is newly completed or whether it has been occupied for a period of time.
Further information from the architects or owners could clarify the timeline, project costs and measured energy use. Until such data are made available, the stated efficiency figure and the project’s environmental aims should be understood as reported design claims, not independently verified operating outcomes.
Key Questions
Where is the Boomerang Residence?
The home is described as sitting above 41 acres of rugged Wyoming terrain. The report does not give a more specific location.
Who designed the house?
CLB Architects designed the residence. Eric Logan, Bryan James and Sarah Kennedy are among the firm’s principals quoted in the report.
How large is the home, and how is it arranged?
The residence spans 7,000 square feet across two levels. Its boomerang-shaped plan forms a central courtyard, with shared spaces on the main level and guest suites, a pool and a gym below.
What energy-saving features are reported?
The house has an air-source heat pump, hydronic flooring, triple-pane windows and a highly insulated building envelope. CLB’s reported claim that the heat pump uses 30% less energy than conventional heating and cooling systems is not accompanied by a stated baseline or performance data.
Source: design-milk.com