
TL;DR

Get furniture and decor delivered free with Prime
- Fast, free delivery on millions of items
- Prime Video, Amazon Music and more included
- Member-only deals all year
Design Milk’s report on 262 Fifth Avenue details how Meganom’s exterior service core leaves the NoMad tower’s 26 full-floor and duplex residences free of interior columns. Norm Architects designed calm, material-led interiors that pair open layouts and city views with a retreat-like atmosphere.
262 Fifth Avenue, an 860-foot residential tower in Manhattan’s NoMad neighborhood, pairs a sculptural aluminum facade with serene interiors designed by Meganom and Norm Architects, according to a Design Milk report. The building’s elevator shafts, major mechanical, electrical and plumbing risers, and service infrastructure are placed outside the apartments, leaving its 26 full-floor and duplex residences without interior columns.
Meganom developed the building’s exterior-core arrangement with structural engineers at WSP and MEP engineers at GEA. Removing those systems from the apartment interiors allows for open floor plans and customization, while floor-to-ceiling windows reach heights of up to 20 feet, according to the report. The design also frames views across the city from the residences.
The facade uses more than 220,000 sculptural anodized aluminum brick elements, whose textured surfaces reflect changing daylight. At the top of the tower, a 70-foot oculus frames an inverted arch covered in 24-karat gold leaf. The project team worked with Florentine atelier Giusto Manetti Battiloro on the gold-leaf element.
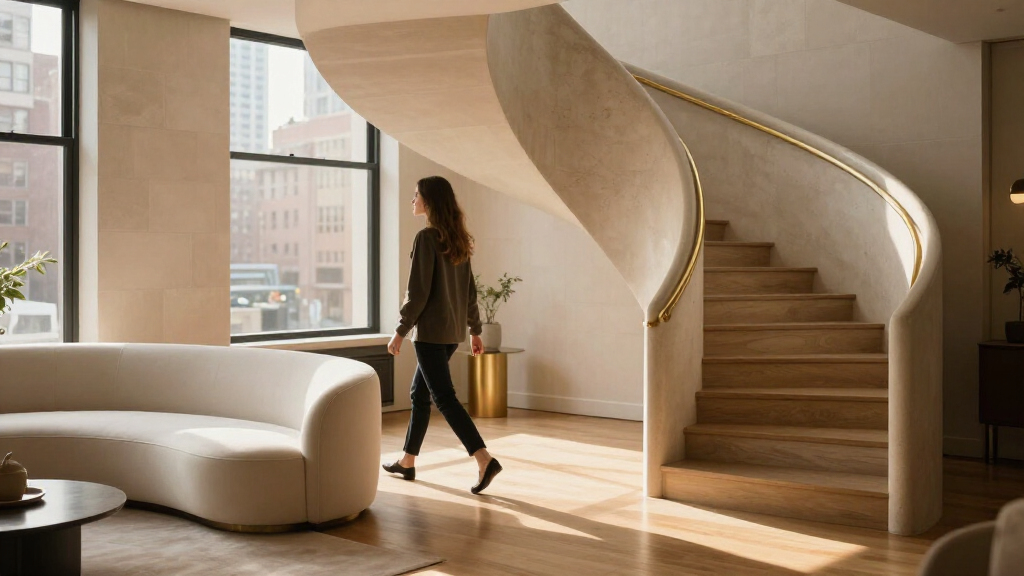
Copenhagen-based Norm Architects designed the residences around three stated concepts: “Sanctuary in the Sky,” “Soft Elegance” and “Sculptural Balance.” The reported specifications include oak flooring by Listone Giordano, Grigio Alpi stonework by Trapattoni Marmi, kitchens and wardrobes by Molteni&C, and lighting by Flos integrated with Lutron controls. The building also follows Passive House principles, with triple-filtered fresh air and radiant floor heating by Rehau, the report says.
An Exterior Core Opens the Residences
The project’s defining decision is not only visual: placing service systems beyond the apartment perimeter changes how the homes can be arranged. With no interior columns, residents can customize full-floor layouts without working around a conventional internal structural grid, while expansive windows help maintain a connection to the city. The source does not provide comparative measurements for how much additional usable space this arrangement creates.
The design also brings structural planning and interior atmosphere into a single proposition. Meganom’s large-scale facade and open residential plans are balanced by Norm Architects’ restrained palette, natural materials and attention to changing daylight. For prospective residents and design-focused readers, the report offers a look at how a high-rise’s engineering choices can shape both its appearance and the experience of living inside it.
Products Worth Considering

Philips Hue Festavia 65-Foot Smart LED String Lights, 250 Color-Changing Mini LEDs

Blueair Blue Pure 211i Max Air Purifier for Large Rooms

Ring Alarm 8-Piece Kit (2nd Gen) Home Security System
As an affiliate, we earn on qualifying purchases.
Two Studios Shape One Tower
262 Fifth Avenue is a collaboration between Meganom, which developed the architecture, and Copenhagen-based Norm Architects, which handled the interiors. Design Milk describes the project as the first Manhattan luxury residential project for both studios. The engineering collaboration included WSP for structural work and GEA for MEP systems.
Developer Five Points Development Group worked closely with the design teams, according to founder Boris Kuzinez. The building’s exterior and interior approaches share an emphasis on simplicity: Meganom uses repeated aluminum elements and a prominent crown feature, while Norm Architects relies on a tone-on-tone palette, geometric forms and material contrasts. These details are relevant to understanding the project’s design, but the report does not give sales, pricing or occupancy information.
““Architecture is part of our everyday lives, and we should treat it as such.””
— Boris Kuzinez, founder of Five Points Development Group
Project Status and Performance Details
The Design Milk report describes the building’s design and specified systems but does not state when it was published or confirm current construction, opening, sales or occupancy status. It also provides no energy-use data, certification status, operating results or measured comparison showing how the Passive House principles perform in practice. The reported design features should not be treated as proof of a particular environmental outcome.
Pricing, apartment availability, the number of bedrooms or other unit-level details, and any later changes to the design are also not included. The report’s descriptions of calm, openness and retreat are the design teams’ stated intentions, not independently measured findings about residents’ experience.
Further Project Details Await Confirmation
The source provides no announced next milestone, such as a completion date, sales launch or occupancy update. Readers seeking the building’s present status will need a current statement from Five Points Development Group or project records; the report alone does not establish whether residences are available or occupied.
Additional information about performance would require published energy or indoor-air data, while sales materials or project documentation could clarify pricing, unit specifications and the status of individual residences. Until those details are available, the confirmed development in the source is the project’s reported architectural and interior design.
Key Questions
Where is 262 Fifth Avenue?
The tower is in Manhattan’s NoMad neighborhood, at 262 Fifth Avenue.
Who designed the building and its interiors?
Meganom designed the architecture, and Copenhagen-based Norm Architects designed the interiors. WSP and GEA worked on structural and MEP engineering, respectively.
What does the exterior-core arrangement mean for the apartments?
The elevator shafts, major MEP risers and service infrastructure sit outside the apartment perimeter. According to the report, this leaves the 26 full-floor and duplex residences free of interior columns and supports more open layouts.
What materials are used in the residences?
The reported specifications include oak flooring, Grigio Alpi stonework in kitchens and bathrooms, minimalist fixtures, leather-finished staircase handrails, and custom doors with acoustic insulation.
Is the building open or are residences for sale?
The source report does not provide a current opening, occupancy or sales update. Availability and the building’s present status remain unconfirmed by the supplied material.
Source: rss